
OUR DESIGN GALLERY
See the possibilities in the detail.
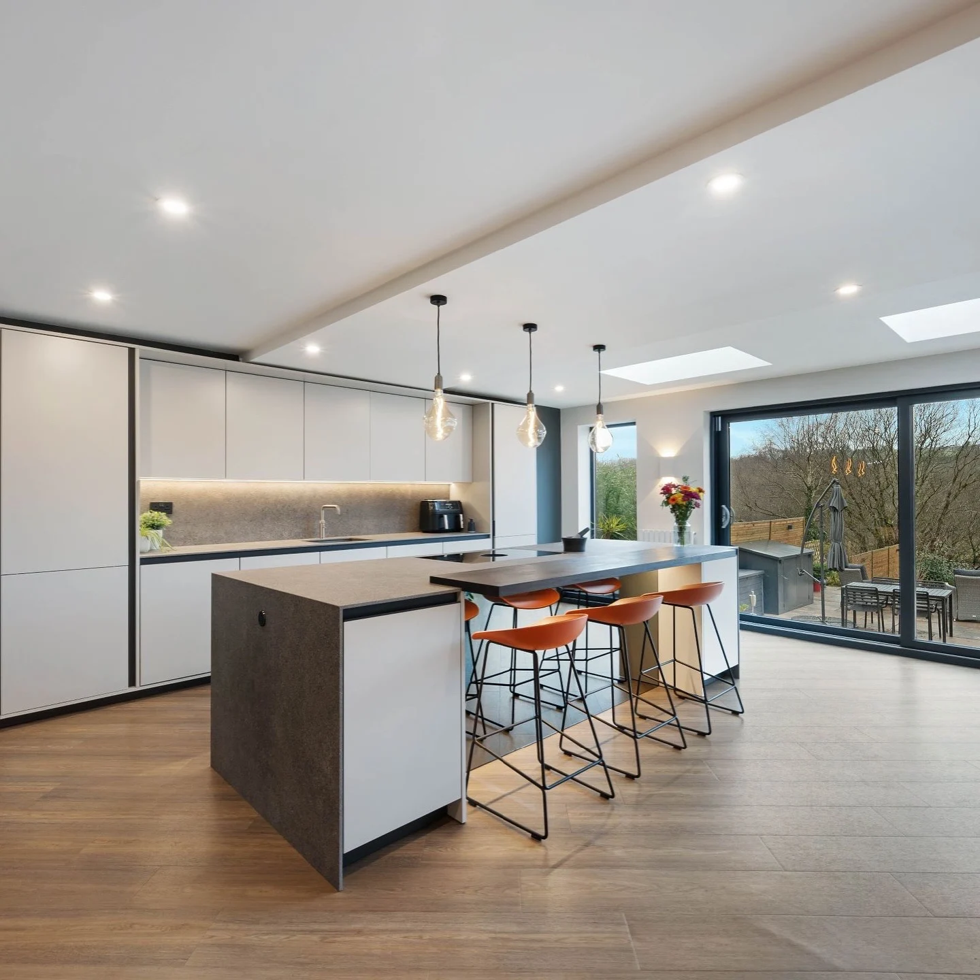
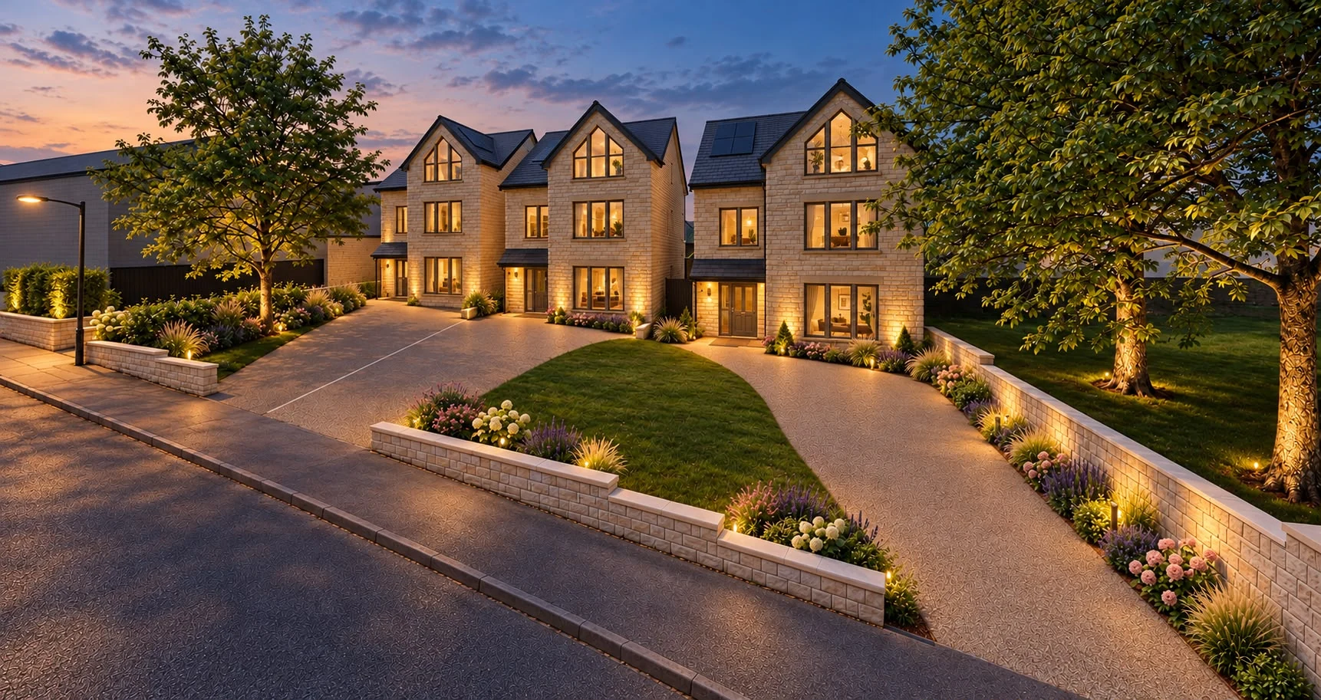
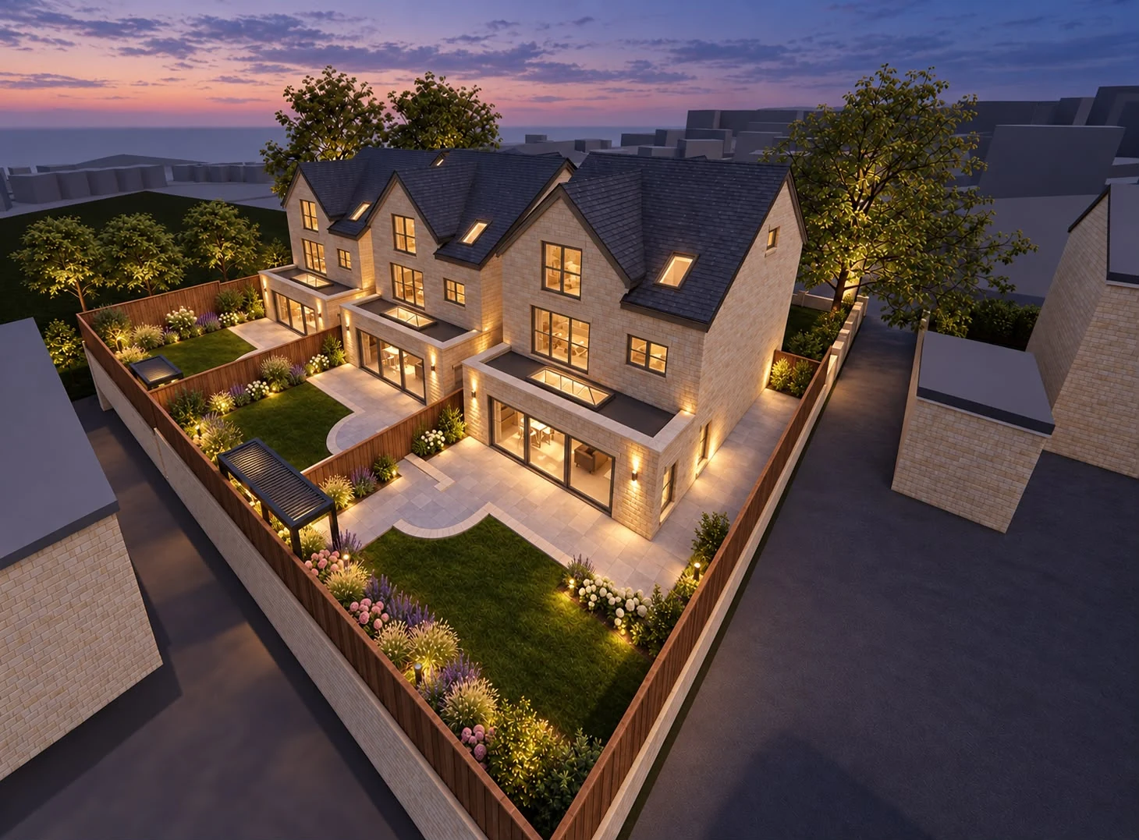
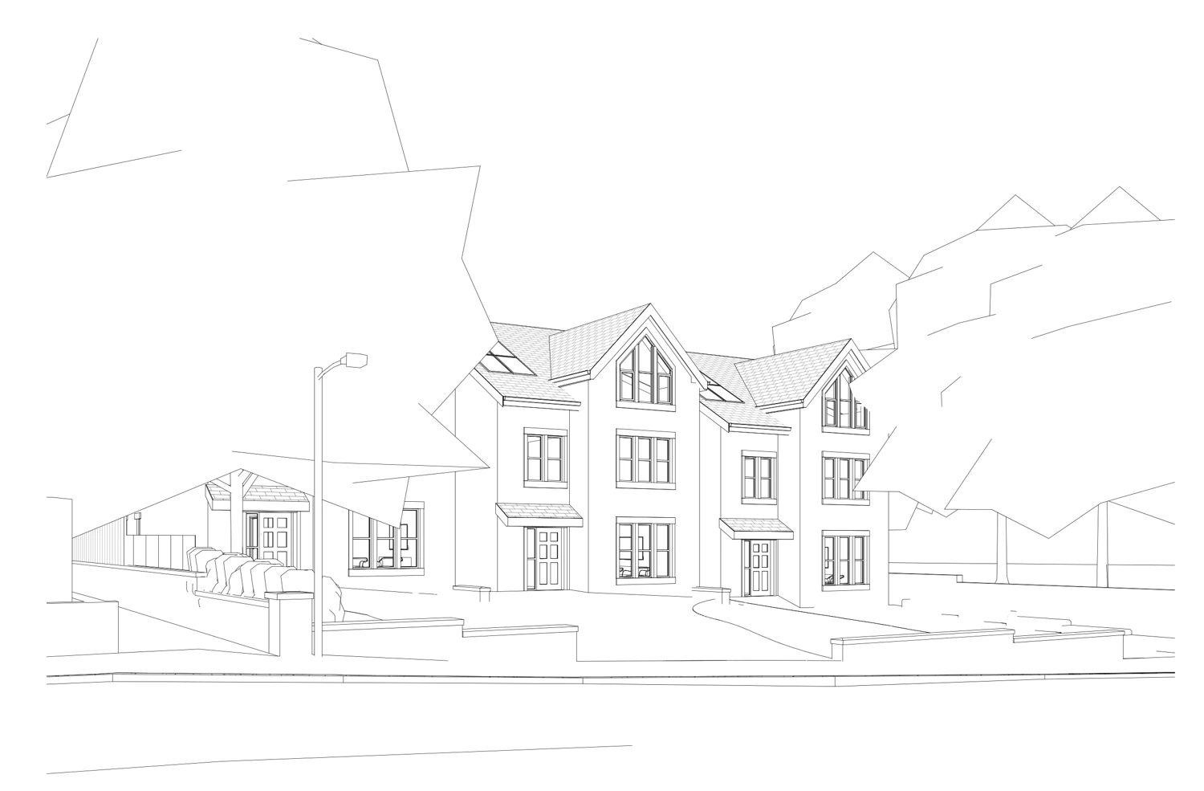
Explore HOME’s exteriors, interiors and construction stages, including Longsight Road and our Stubbins extension. Holcombe Rise design visualisations and proposed drawings are labelled separately.
FEATURED DESIGN STUDY
Holcombe Rise, Ramsbottom.
Architectural drawings and illustrative views of the proposed scheme. Select an image to take a closer look.
YOUR NEXT STEP
Make more of the space you call home.
Tell us what you want to change. We’ll help define the right drawing package. You can appoint HOME for drawings independently of our building services.