
ARCHITECTURAL DESIGN & BUILDING · BURY & THE NORTH WEST
See the potential.
Make it HOME.
Thoughtful spaces. Practical plans. From your first ideas to planning drawings, structural design and the finished build, choose the expertise your home needs.
Wondering what it could cost? Try our calculator →MORE THAN EXTRA SQUARE METRES
A home that works.
For the way you live.
Better light. More useful space. A layout that feels right.
We look at the whole property: how rooms connect, where the space is wasted and what each decision will mean when it comes to building. An extension may be the answer. Sometimes, a better plan unlocks what is already there.
Meet HOME →START WHERE YOU ARE
What are you planning?
A first idea, a set of drawings or a property with potential. There is a useful next step for each.
 01 / MY HOME
I want to extend
or rethink my space.
Explore layouts, planning drawings and technical packages for your home.
Explore drawing packages ↗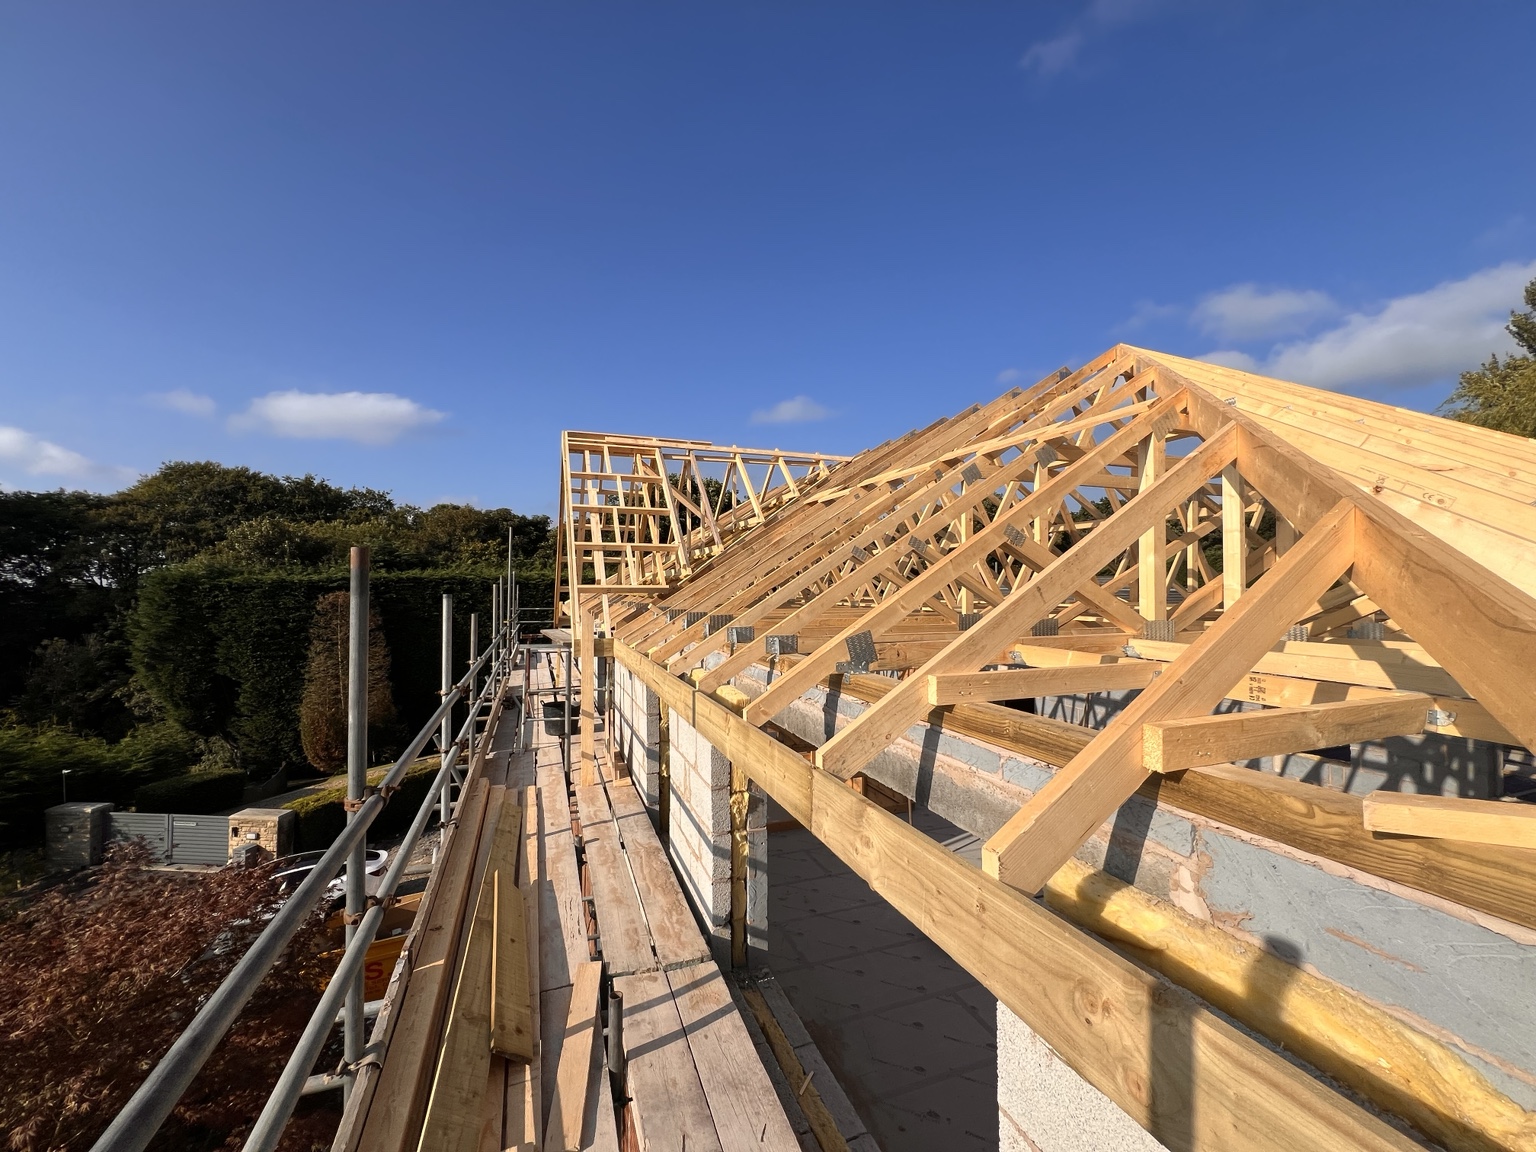 02 / MY PLANS
I have drawings.
What comes next?
Talk through the scope, specification and support needed to move towards a build.
Discuss your existing plans ↗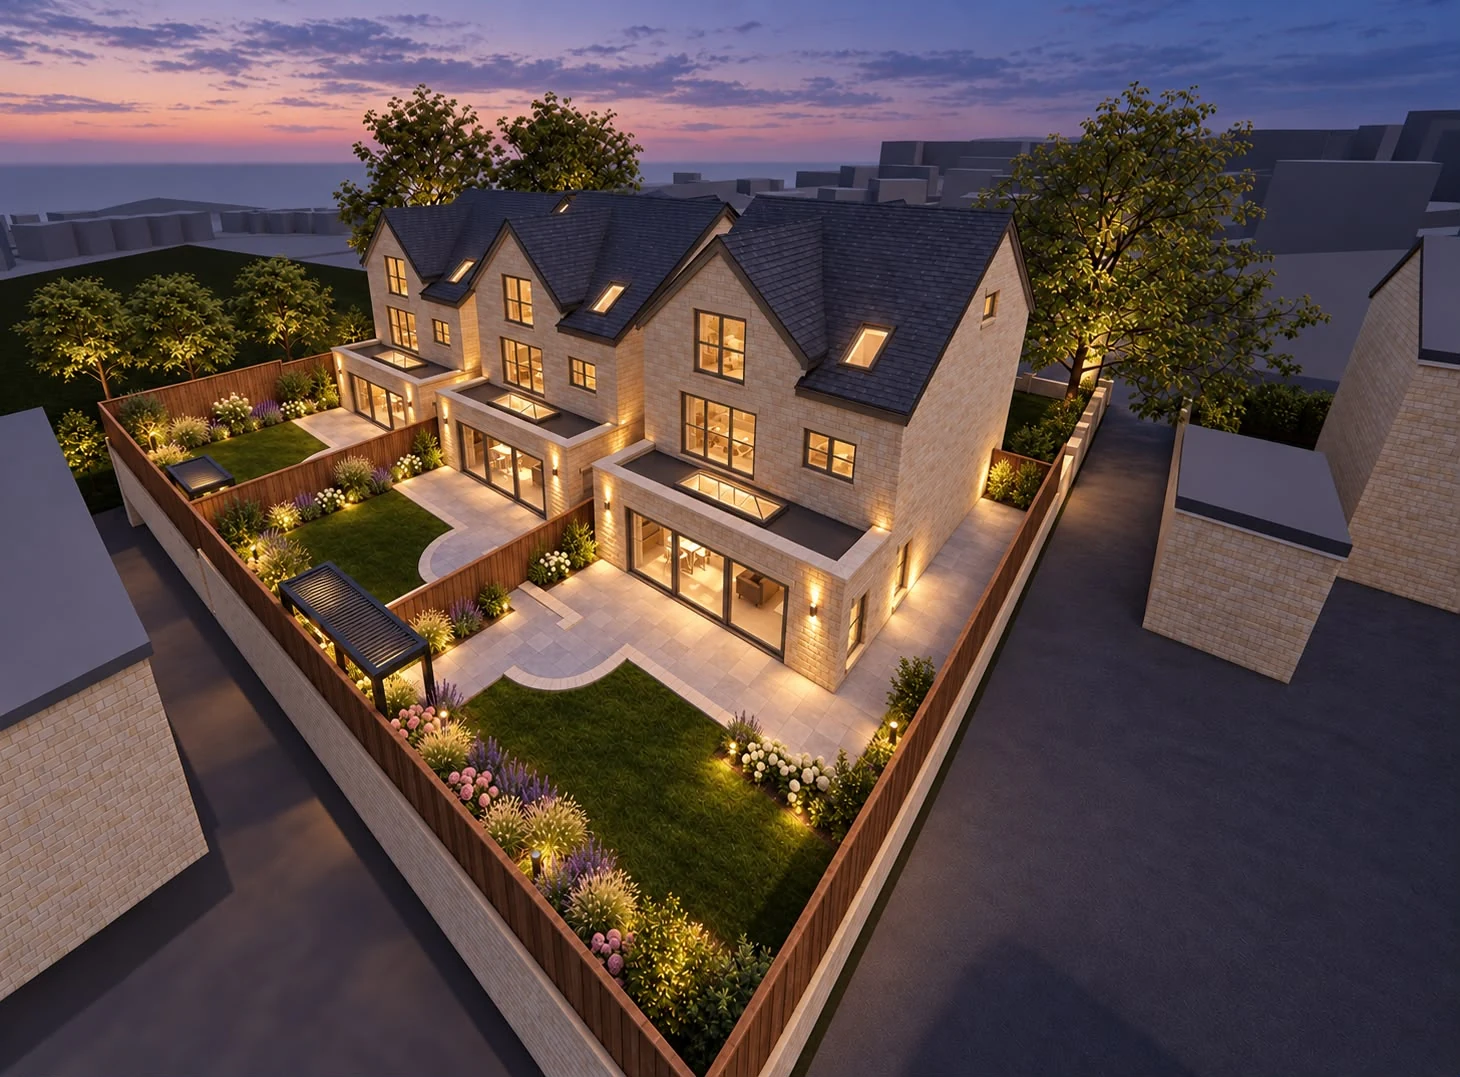 03 / MY PROPERTY OR PLOT
I can see potential.
Is it worth pursuing?
Consider the design options, constraints and early budget before committing further.
Explore feasibility ↗THE POSSIBILITIES, MADE REAL
The work tells the story.
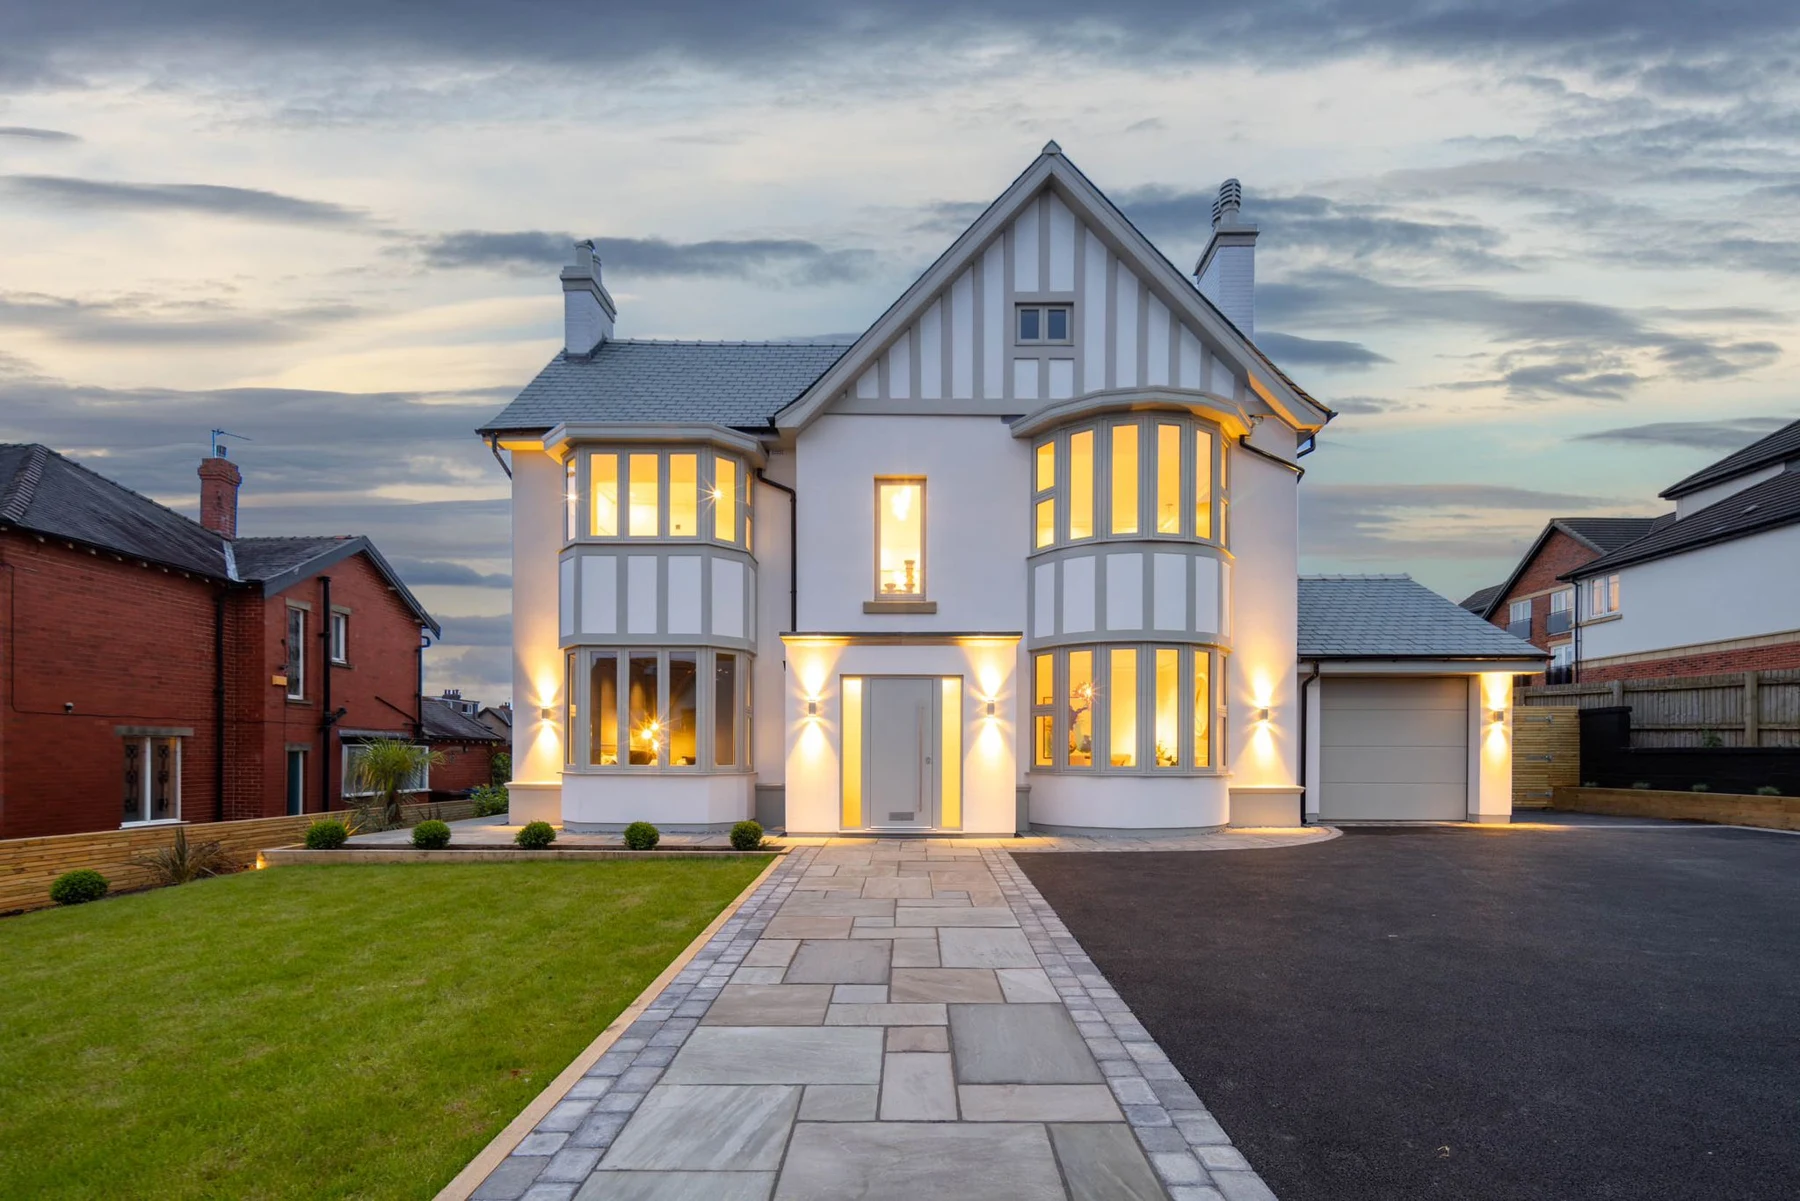 Renovation
HOLCOMBE BROOK · BURY
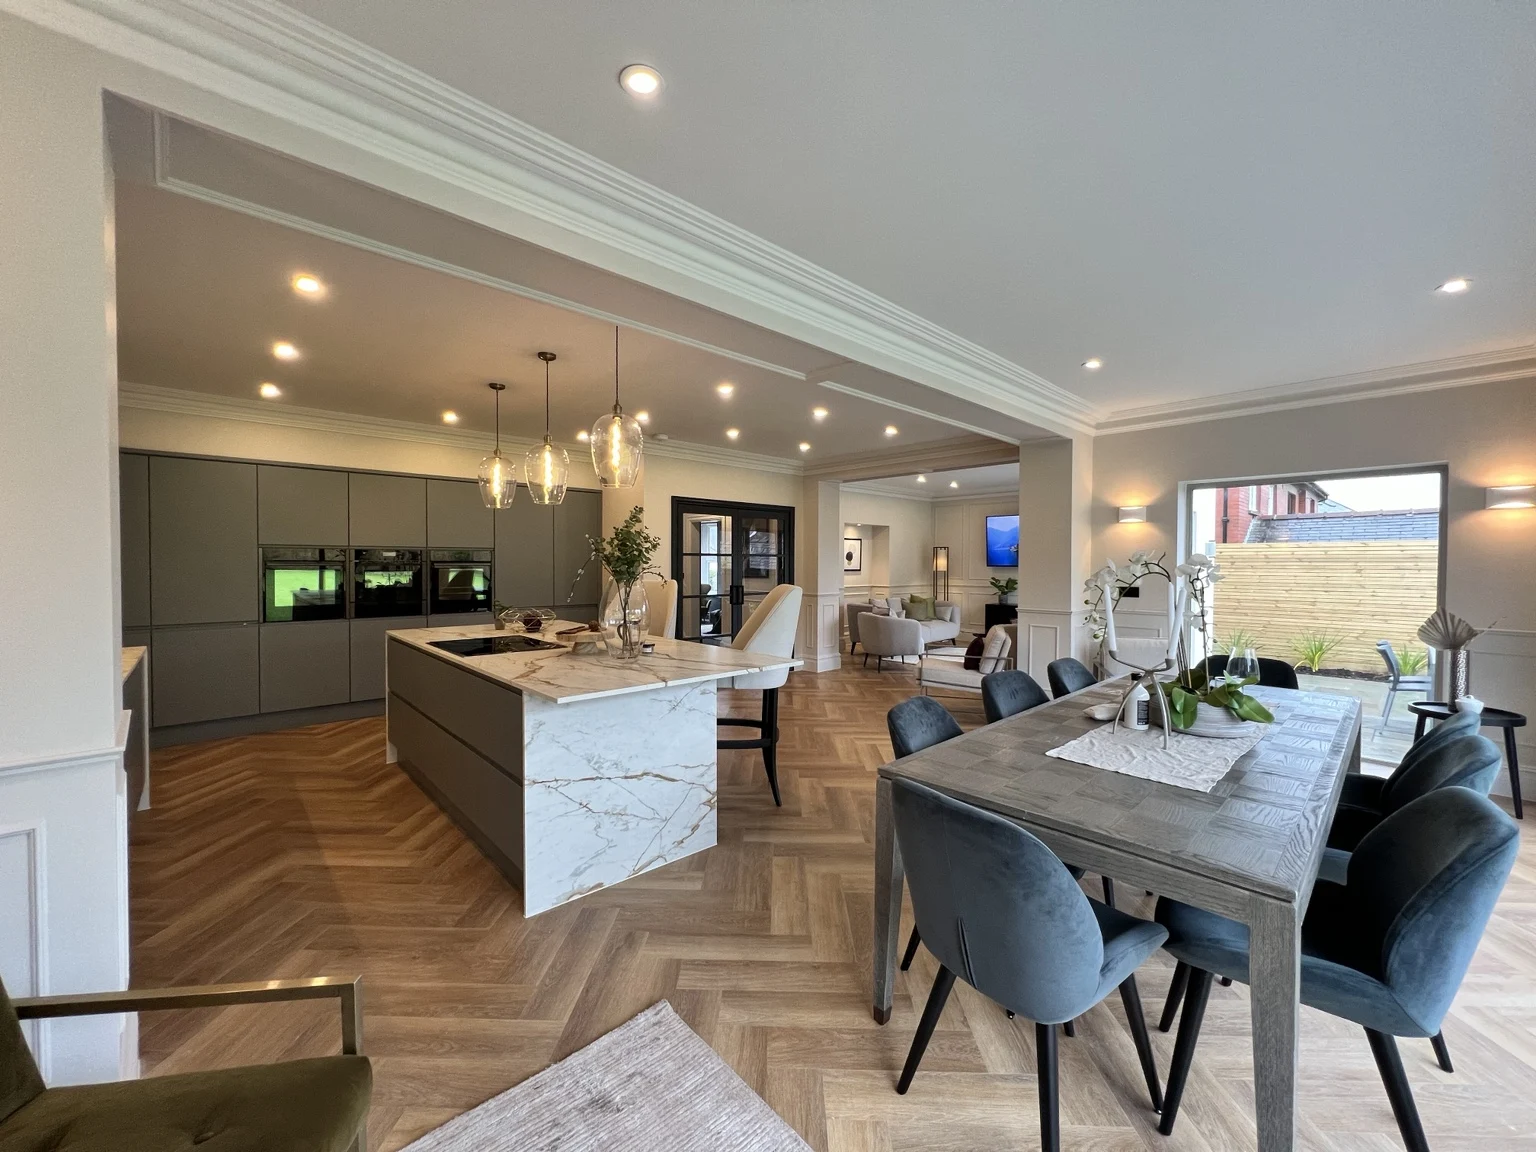
Period character.
A new way to live.
Explore the transformation of a 1920s home, inside and out.
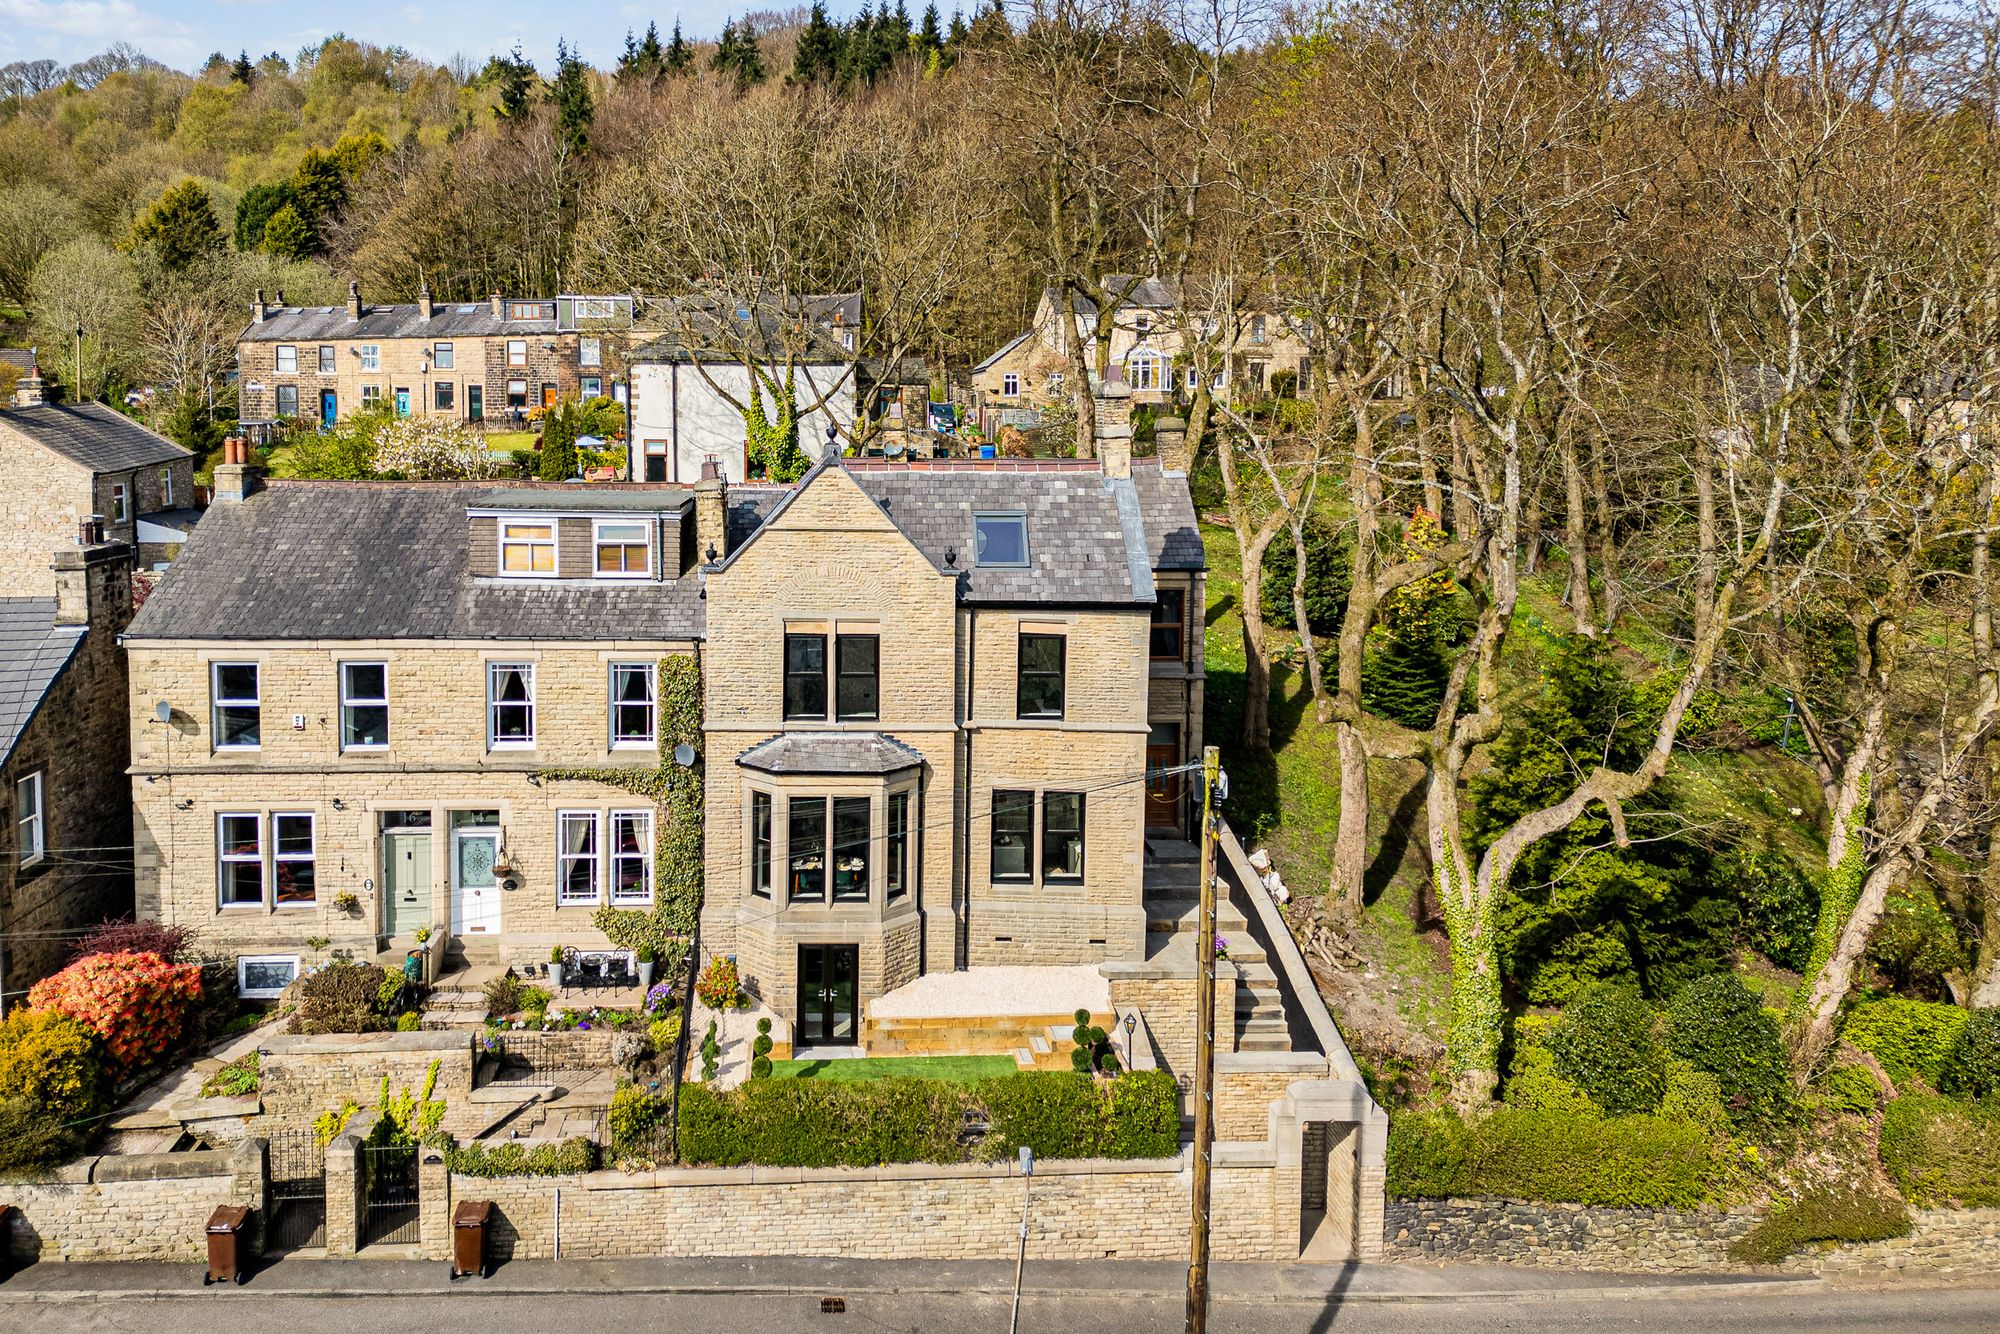 Development
TANNERS STREET · RAMSBOTTOM
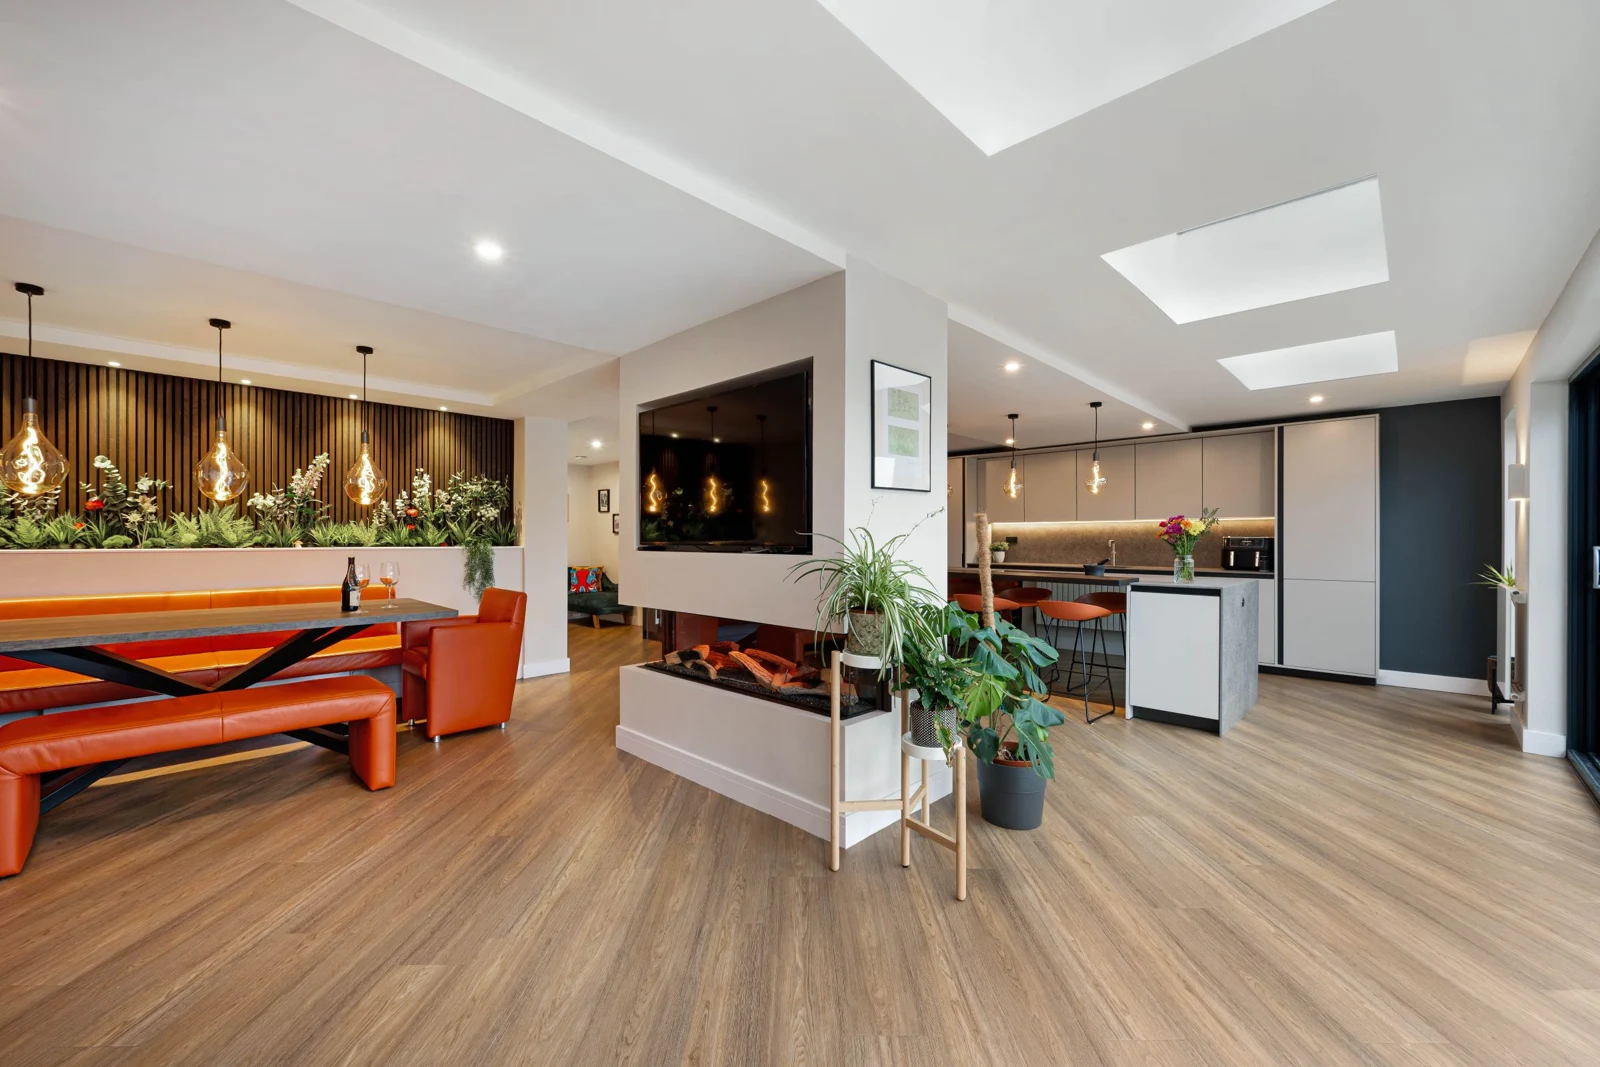
Potential, realised.
A period terrace reimagined as a four-bedroom home.
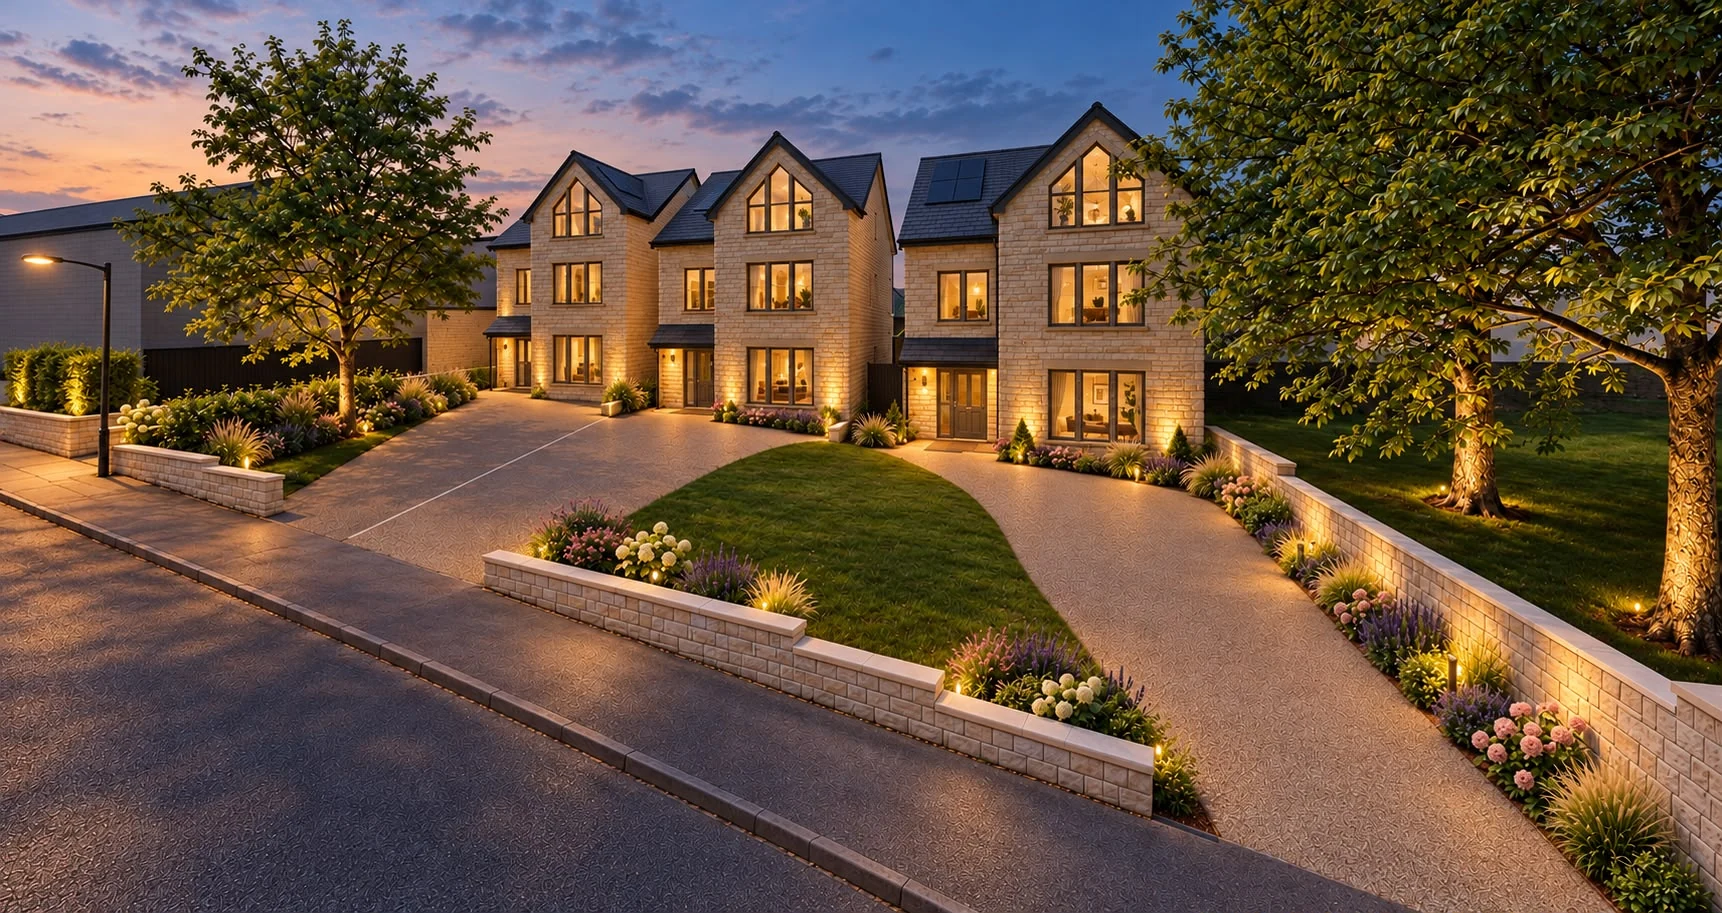 New homes · CGI
HOLCOMBE RISE · RAMSBOTTOM
Designed as a whole.
Three five-bedroom homes. Explore the scheme taking shape.
ARCHITECTURAL DESIGN
Your ideas, brought into view.
Explore the possibilities before work begins, with thoughtful design and a clearer picture of your future home.
Explore architectural design Holcombe Rise, Ramsbottom · Design visualisation
THE HOME PROCESS
A clear plan.
At every stage.
Understand what you are commissioning and what follows. Join us at the stage you need, with each appointment defined in writing.
- 01
Explore the possibilities
Start with your priorities, the property and an initial budget. A feasibility study can help when the direction is still open.
Explore feasibility - 02
Shape the design
Develop the layout, appearance and planning drawing package around the way you want to live.
Compare drawing packages - 03
Resolve the detail
Bring building-control drawings, structural requirements and the specification together before work is priced and programmed.
Explore structural services - 04
Bring it to life
Use your drawings with your chosen builder, or discuss construction and project support with HOME.
Explore building services
Appoint HOME for drawings independently, or discuss a connected design and build journey.
See how it works →GET A FEEL FOR THE NUMBERS
Big ideas.
A useful starting figure.
Explore an indicative budget for an extension or conversion. Adjust the size, finish and fit-out to see how the range changes.
Try the build cost calculator ↗Free to use · See your estimate without entering contact details
Planning a new home or larger development? Start with feasibility.
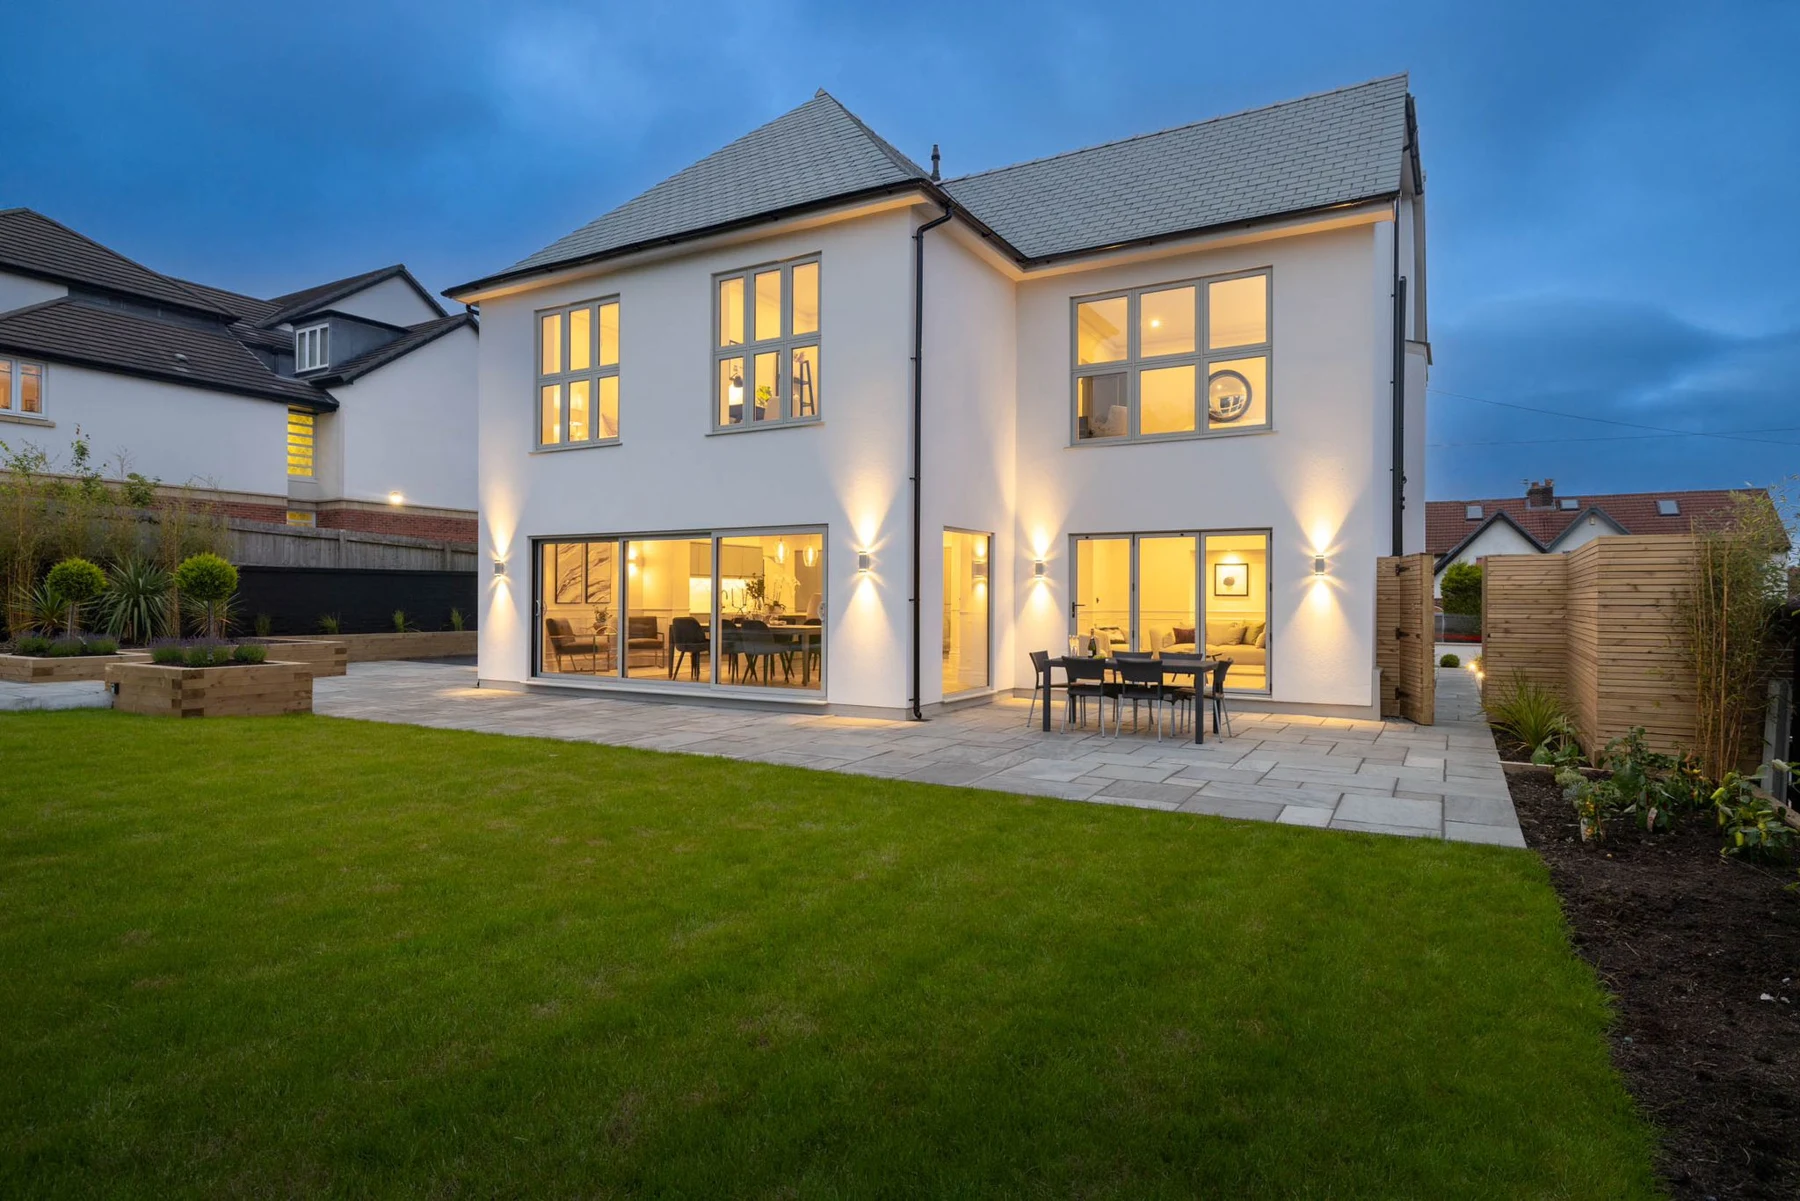
A clearer starting point.
Indicative ranges with assumptions explained.
LOCAL KNOWLEDGE. A WIDER VIEW.
At home in
Bury & the North West.
From period properties in Ramsbottom to family homes in Holcombe Brook, our work starts with the setting and the people who will use it.
Explore where we work →LAND & PROPERTY
Know somewhere with potential?
Refurbishments, plots and development opportunities. Explore purchase, joint venture and profit-share options.
LET’S MAKE A PLAN
A better home starts with a conversation.
Tell us about your property, your priorities and the stage your project has reached. We’ll help you choose the right next step.
Discuss your projectOr explore your build budget →